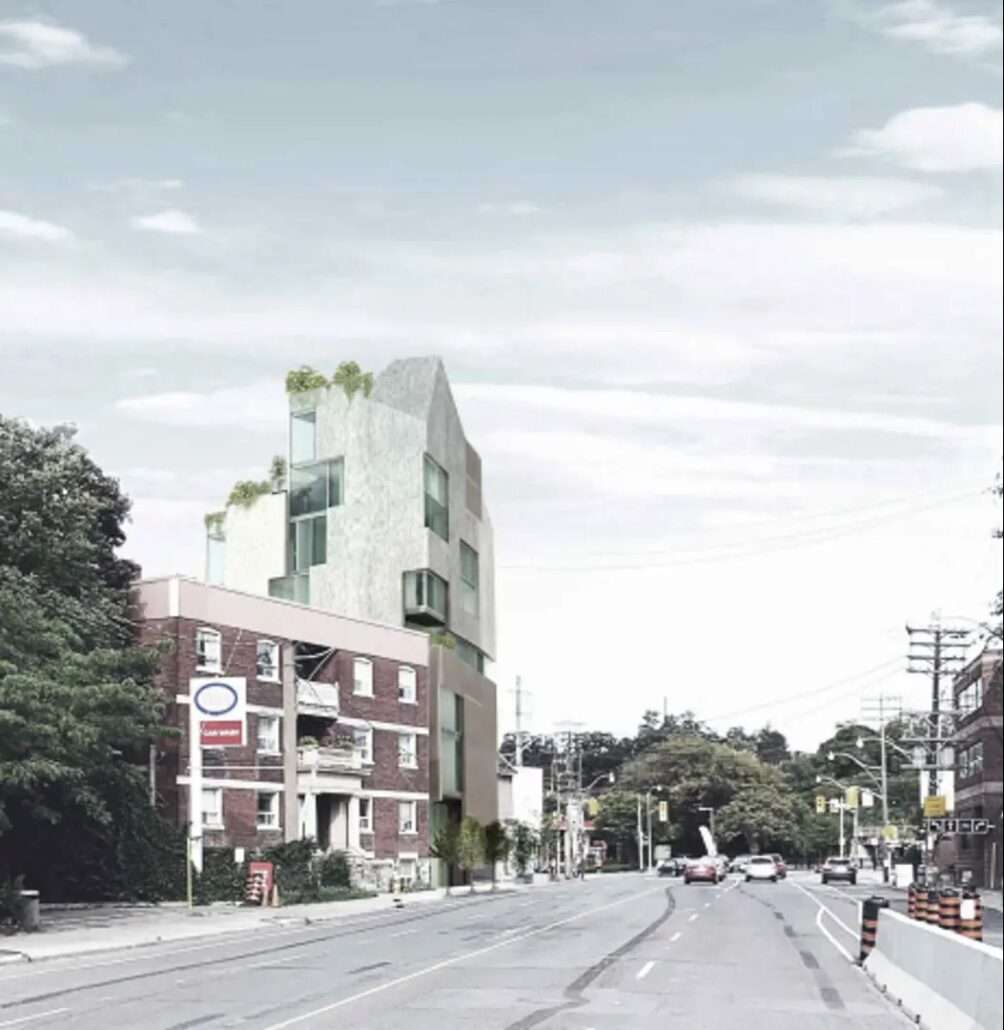
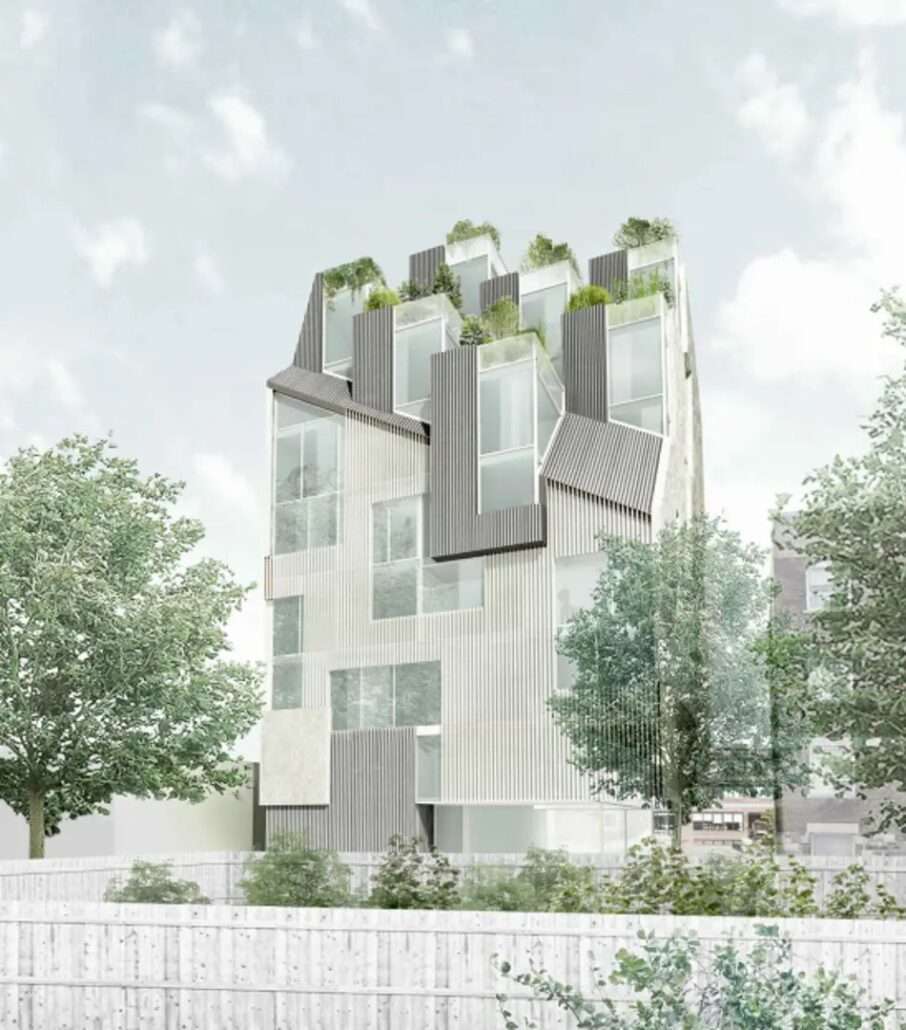
361 Davenport Condos is a new condominium development by Bianca Pollak currently in pre-construction located at 316 Davenport Rd in Toronto’s Dupont by the Castle neighbourhood.
361 Davenport Condos is designed by KFA Architects and Planners and the development is 7 storeys tall and has a total of 16 units.
Location
Getting Around
Provided by Walk Score®
Walk Score®
98 out of 100 Daily errands do not require a car.
Transit Score®
90 out of 100 World-class public transportation.
Bike Score®
97 out of 100 Daily errands can be accomplished on a bike.
361 Davenport Condos Details
Developer: Bianca Pollak Architects: KFA Architects and Planners Building Type: Condo
Sales Status: Registration Development Status: Pre-Construction Estimated Completion: TBD
Pricing & Fees
Prices: To Be Determined Price / sq ft from: To Be Determined Parking Price: To Be Determined Locker Price: To Be Determined
Est Maintenance Fees: To Be Determined Parking Maint Fees: To Be Determined Locker Maint Fees: To Be Determined
Deposit Structure
Total Min. Deposit: TBD
Amenities
TBD
TBD
Floor Plans & Pricing
Floor Plans and Pricing are coming soon! Register below to get notified when floor plans and pricing become available.
Please enter your username or email address. You will receive a link to create a new password via email.
Request Information
Register for Floor Plans and Price List
By registering you agree that CondoScout may call/text or email you about your inquiry, which may involve use of automated means. You agree to receive updates, invitations and email offers. We do not share your personal information. You can unsubscribe at any time.