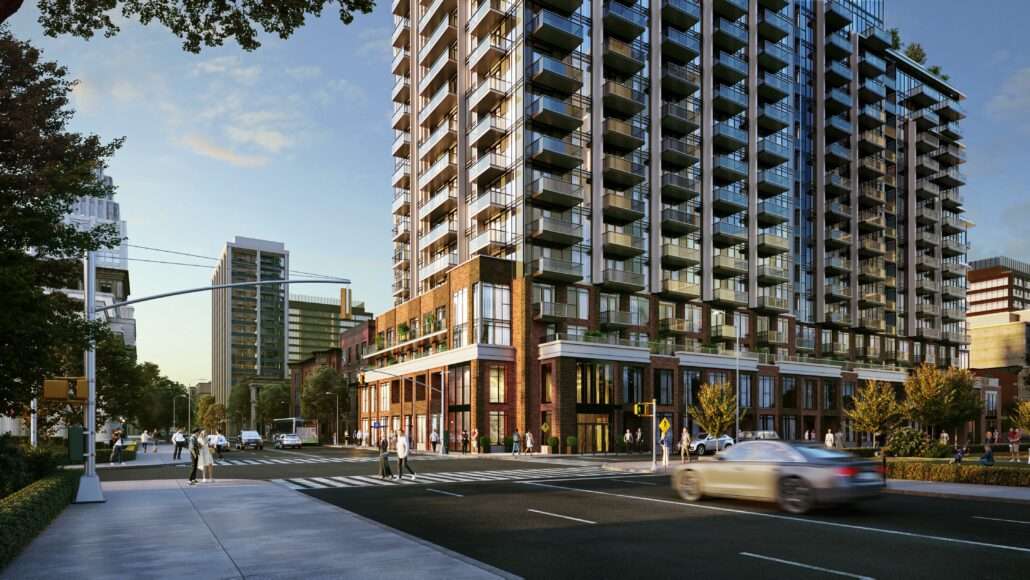
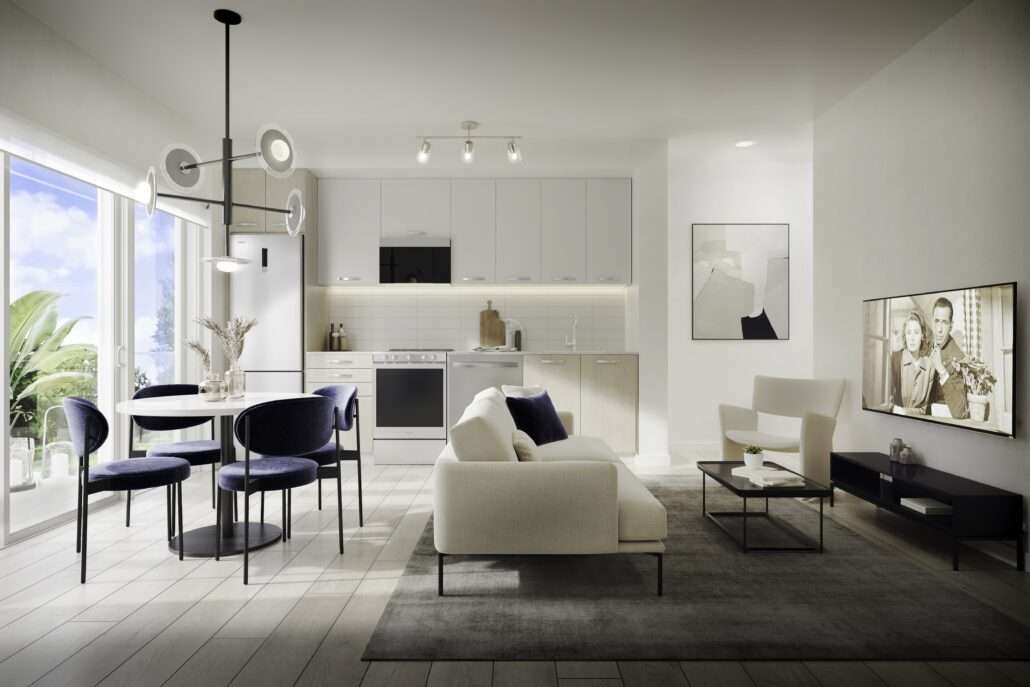
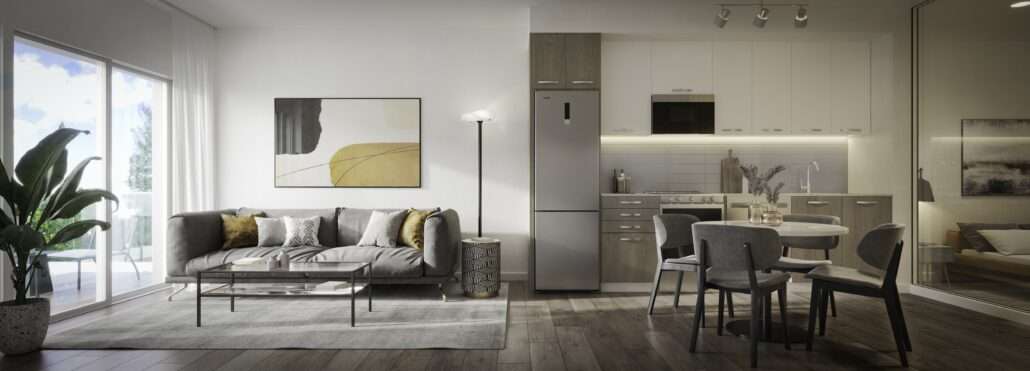
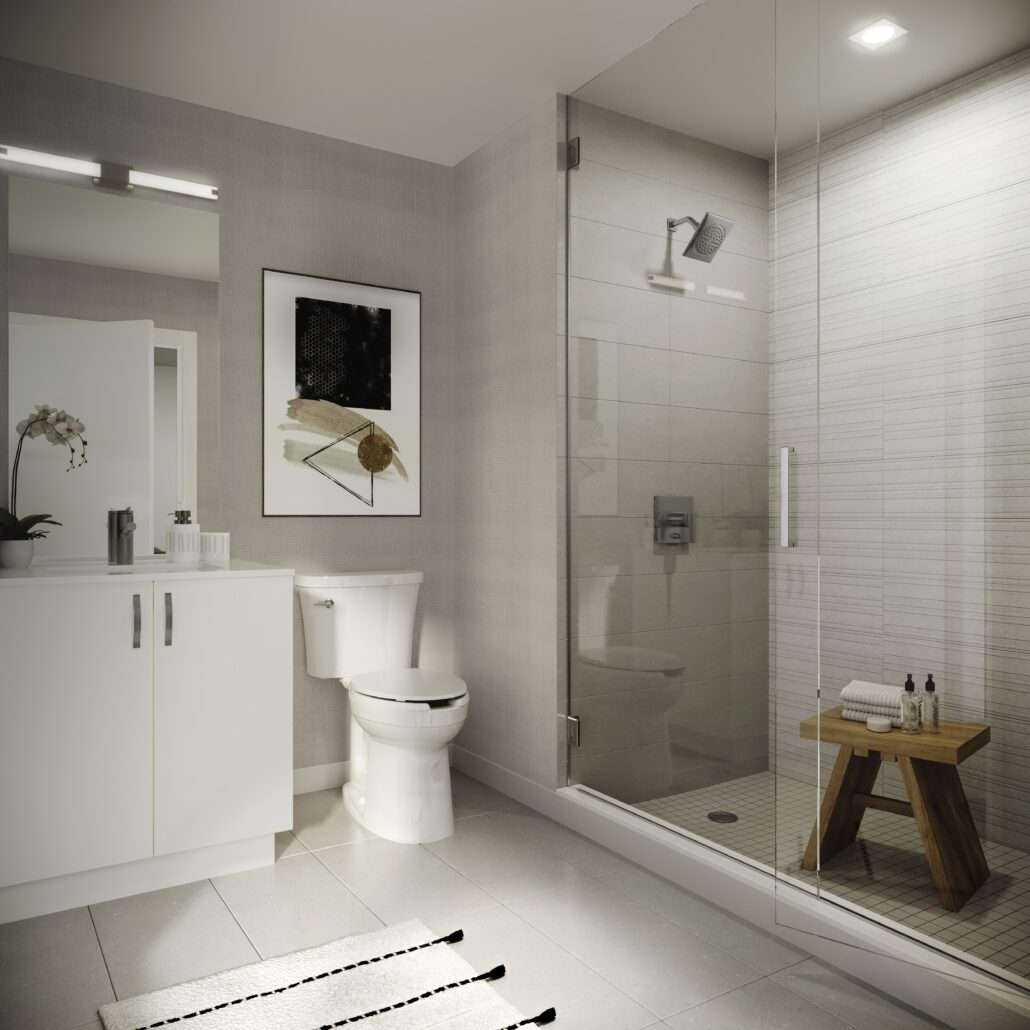
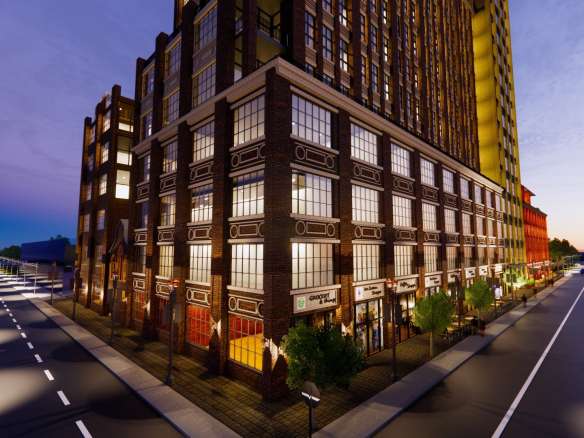
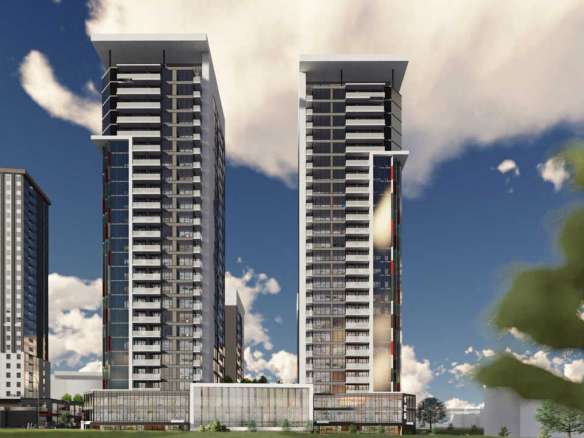
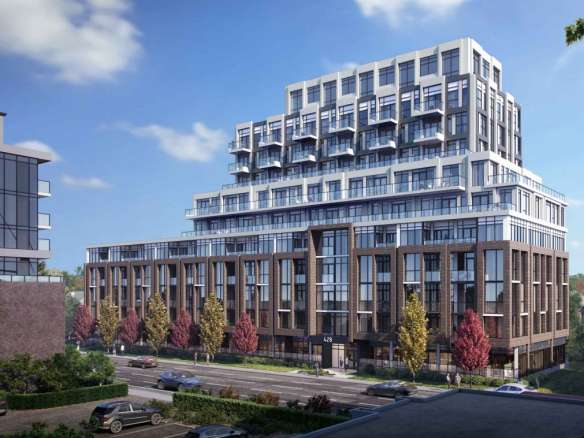
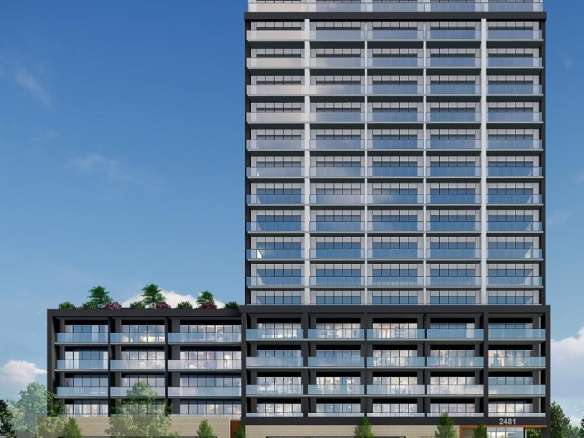
75 James Condos Phase 2 is a new and exciting condominium development brought to you by Fengate, Liuna, and The Hi-Rise Group. Situated at 75 James Street South in the heart of downtown Hamilton, the development boasts a walk score of 73/100 and a transit score of 76/100.
The building’s elegant design is the work of Graziani + Corazza Architects Inc., with interior design by Patton Design Studio. The project is comprised of 616 premium suites across 35 storeys. The suites themselves range in size from 345 sq.ft to 1142 sq.ft and are priced from the $400,000’s
Explore this exciting investment opportunity and secure your future in a flourishing urban community today.
Location
75 James Condos - Phase 2 Highlights
3 min walk to the future planned King & James LRT Station
4 min walk to Hamilton GO Station
5 min walk to McMaster University Downtown Centre
11 min bus to Mohawk College of Applied Arts & Technology
1hr drive to Toronto via Hwy 403
5 min walk to shopping dining and cafes
5 min walk to FirstOntario Centre and Concert Hall
7 min walk to The Art Gallery of Hamilton
10 min walk to Hamilton Farmers’ Market
1hr drive to Toronto via Hwy 403
3 min walk to Gore Park
10 min cycle to Bayfront Park
15 min cycle to Gage Park
15 min drive to Albion Falls
20 min drive to Confederation Beach Park
75 James Condos Details
Developers: Fengate, Liuna and The Hi-Rise Group Architects: Graziani + Corazza Architects Inc. Building Type: Condo Sales Status: Selling Development Status: Construction Estimated Completion: 2026
Pricing & Fees
Prices: $437,990 – $977,990 Price/sq ft from: $911/sq ft Parking Price: $40,000 Locker Price: $4,000 Est Maintenance Fees: $0.56/sq ft/month
Deposit Structure
Total Min. Deposit: 15%
1% on Signing 1% in 30 days 1% in 60 days 1% in 90 days 1% in 120 days 1% in 150 days 1% in 180 days 1% in 210 days 1% in 240 days 1% in 270 days 5% on occupancy
Amenities
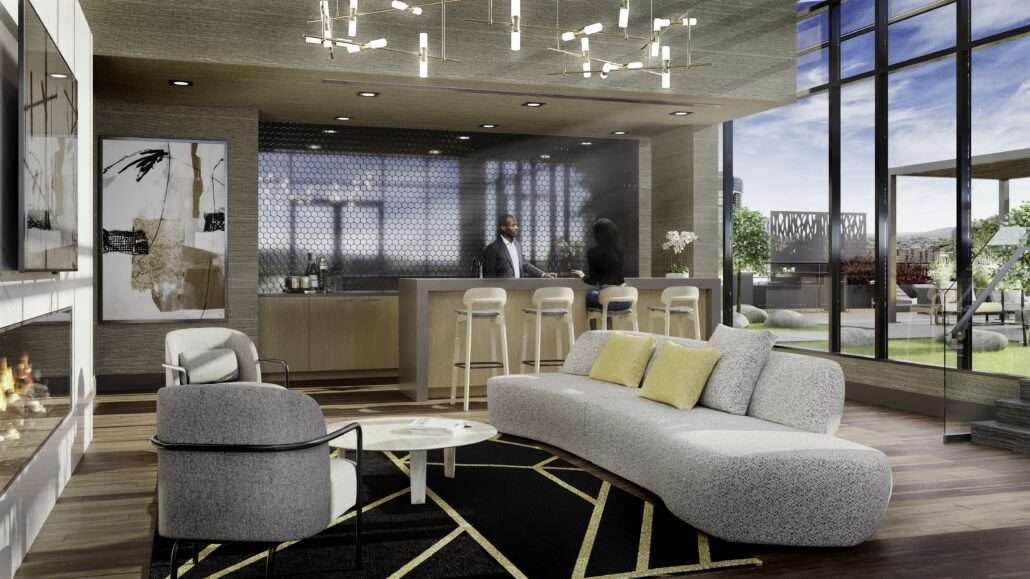
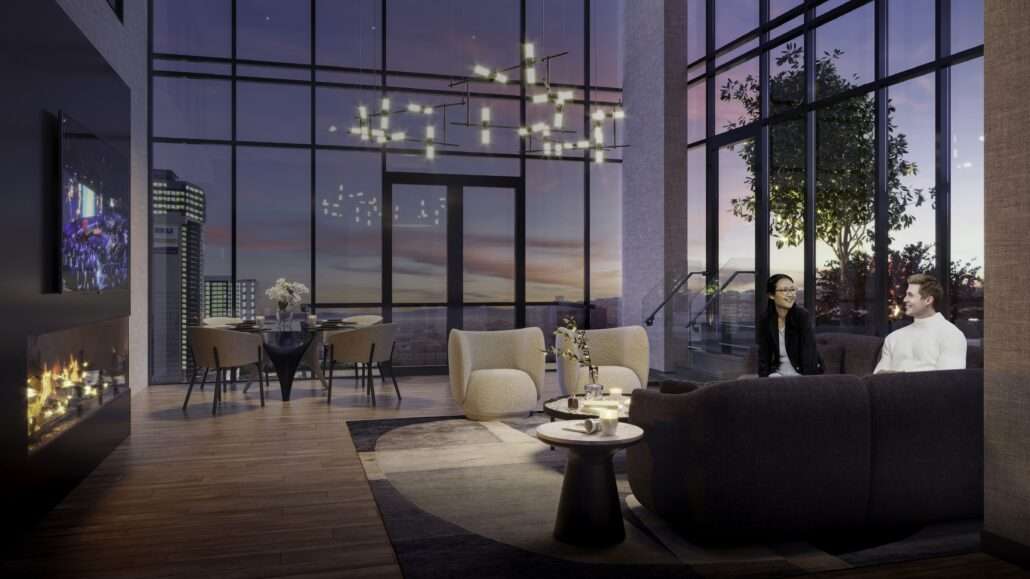
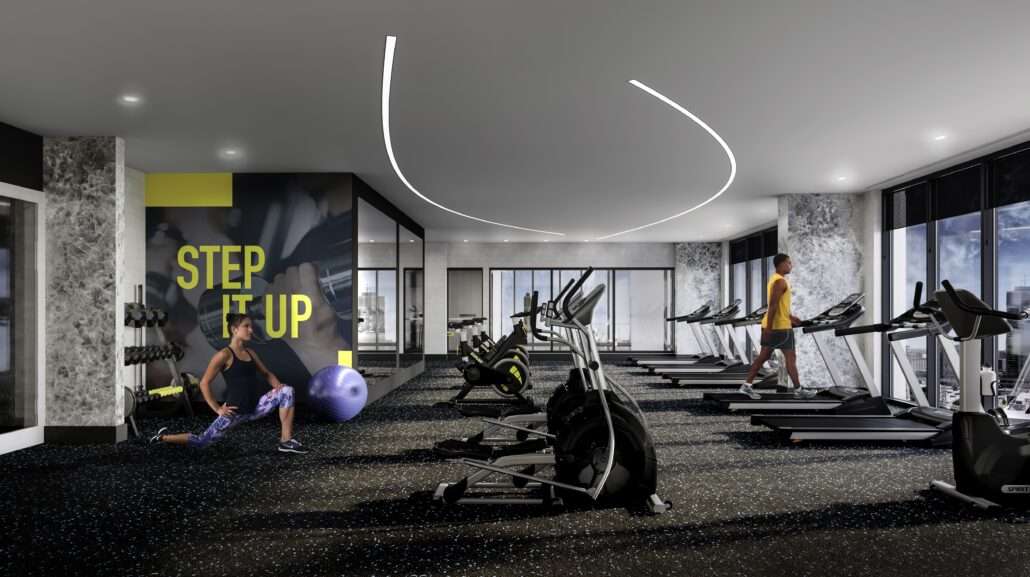
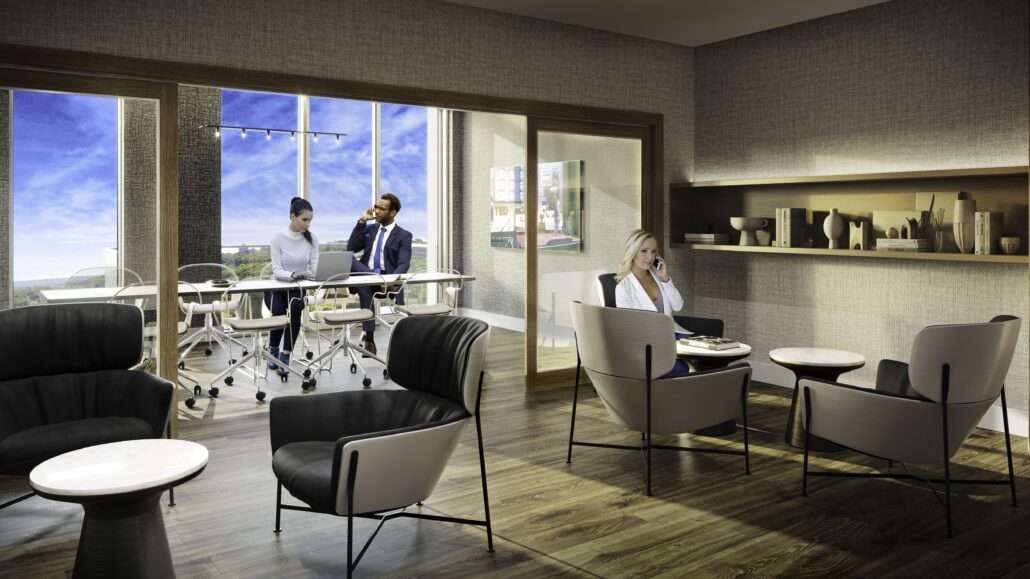
+16,000 sq. ft. of indoor and outdoor amenities
Games Room
Fitness Centre
Concierge Service
Co-working Space
Private Dining Room
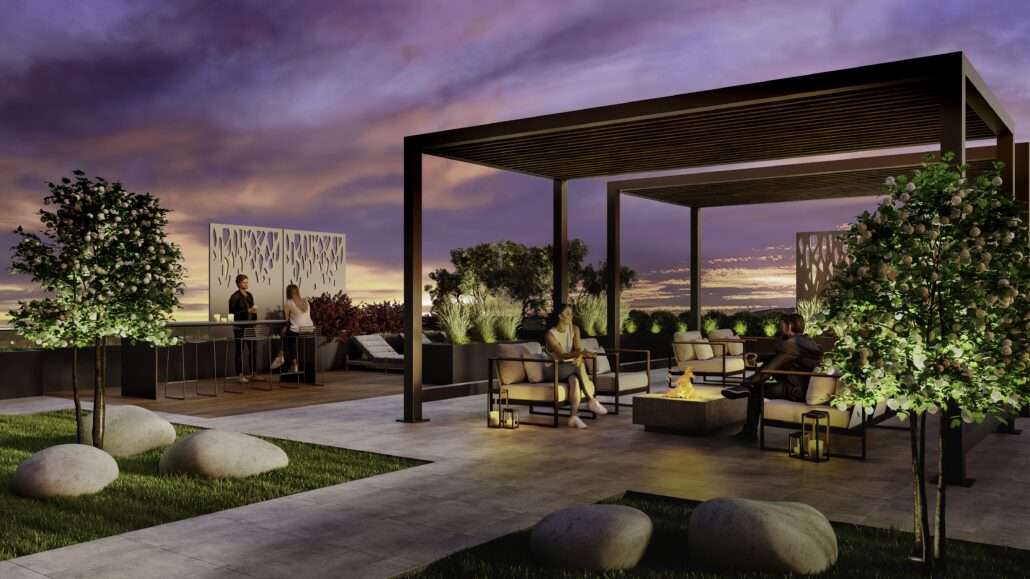
Rooftop Terrace
Bar
Lobby
Theatre Room
Pet Wash
Floor Plans & Pricing
Floor Plans and Pricing are coming soon! Register below to get notified when floor plans and pricing become available.
Please enter your username or email address. You will receive a link to create a new password via email.
Request Information
Register for Floor Plans and Price List
By registering you agree that CondoScout may call/text or email you about your inquiry, which may involve use of automated means. You agree to receive updates, invitations and email offers. We do not share your personal information. You can unsubscribe at any time.