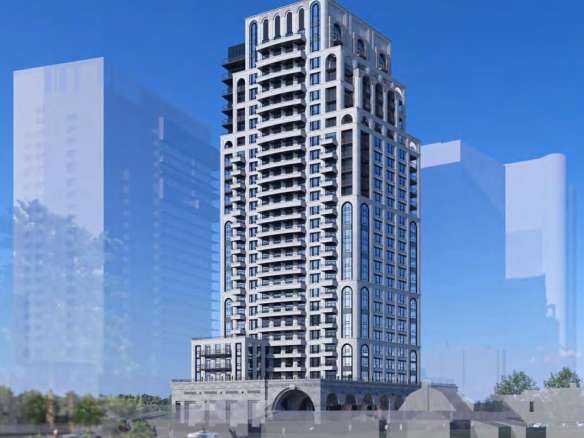
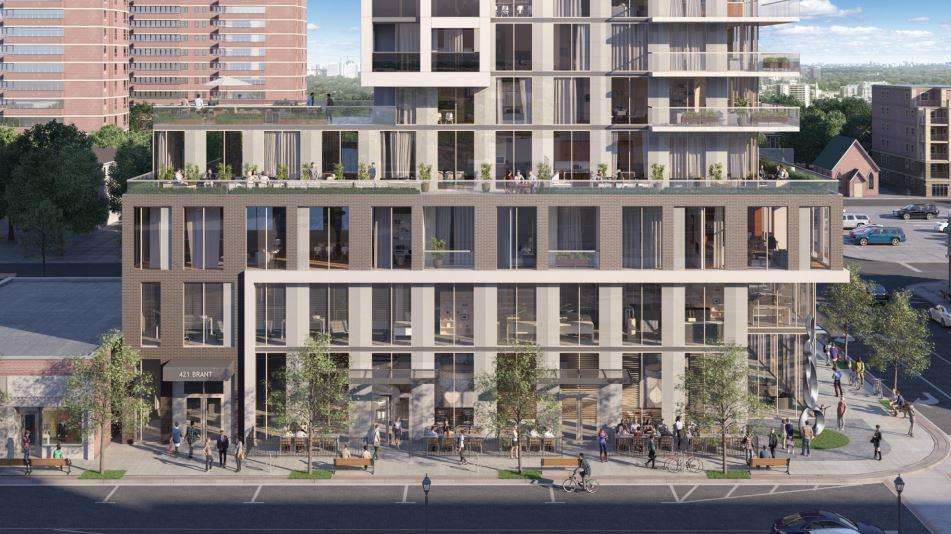
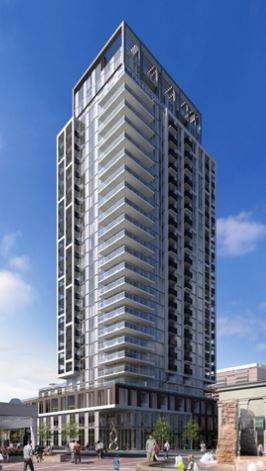
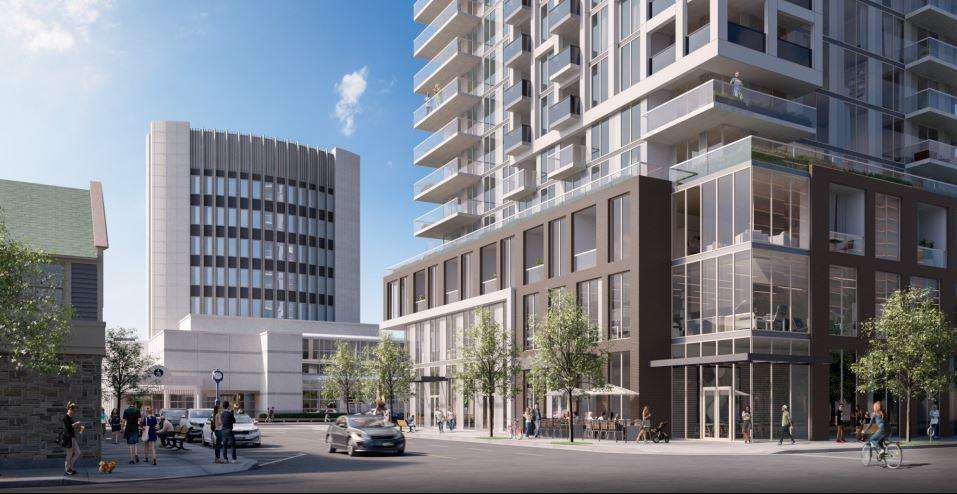
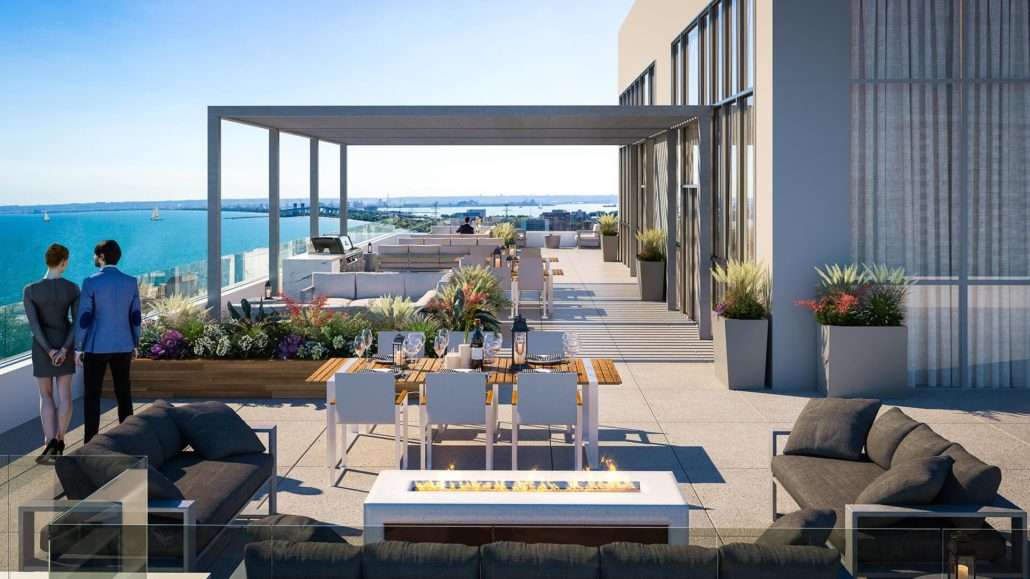
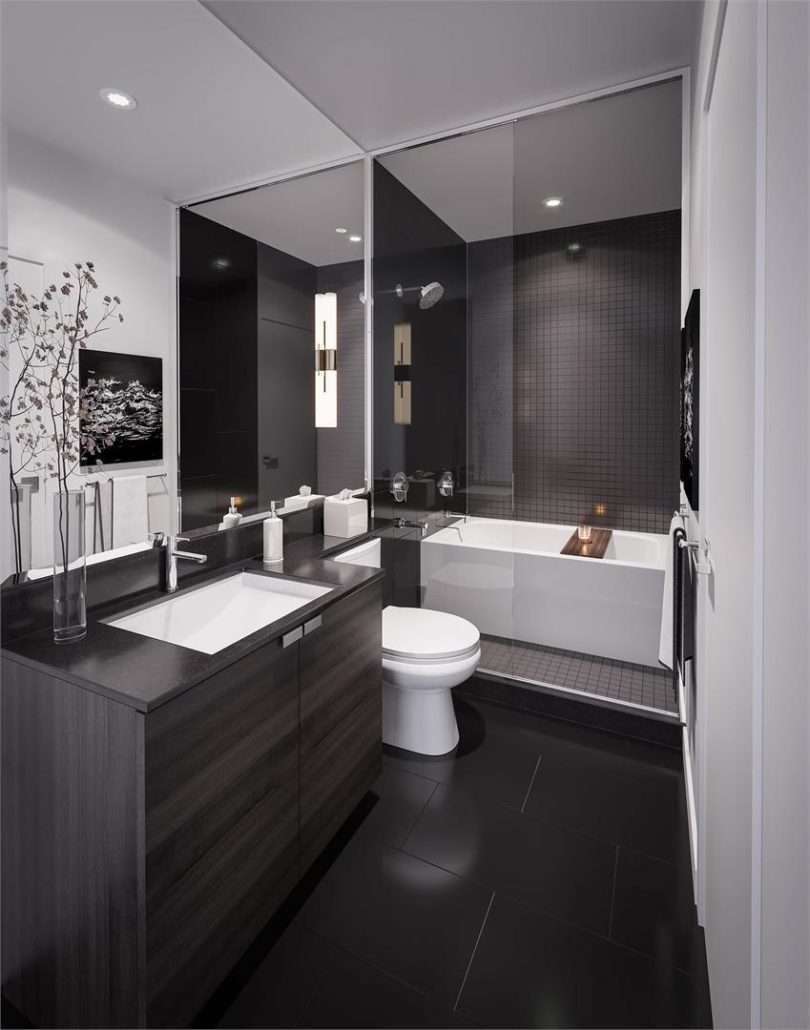
Gallery Condos and Lofts is a new condo development by Carriage Gate Homes currently under construction located at 421 Brant Street, Burlington with a 93/100 walk score and a 44/100 transit score. Development is scheduled to be completed in 2023. The project is 22 storeys tall and has a total of 161 suites ranging from 1649 sq ft to 1986 sq ft. Suites are priced from $1,995,000 to $2,195,000
Gallery Condos and Lofts Location
Gallery Condos and Lofts Highlights
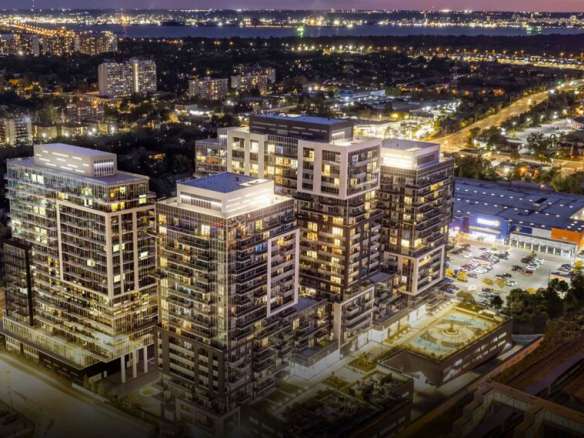
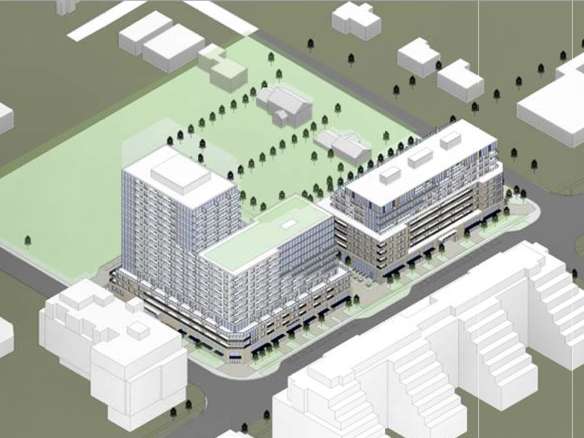
Verge Condos at 1001 The Queensway is located in the Islington-City Centre West neighbourhood in Toronto. Fronting on a large block that houses Cineplex’s flagship Queensway Cinemas (and its massive parking lot), the Milestones, Montana’s Cookhouse, as well as Kelsey’s restaurants do a strong business. Finally, RioCan strives to put the site to better use. Surrounded by mostly low-rise, suburban built form, especially with much of The Queensway currently dominated by rows of strip retail to the east and west.
Step to TTC Stop
Short Drive to Gardine express way
Close to School and Public community centre
Short Distance to downtown Toronot
Close to the Park and Shopping
Close to Islington-City Centre
Walk Score of 60 out of 100
Transit Score if 50 out of 100.
Nearby parks such as Queensland Park, Queensway Park and Winslow Dalesford Park.
Gallery Condos and Lofts Details
Developer: Carriage Gate Homes Architects: Turner Fleischer Architects Building Type: Condo Selling Status : Selling Construction Status : Construction Estimated Completion: 2023
Pricing & Fees
Prices (Available Suites): $1,995,000 to $2,195,000 Ave Price/sq ft from: $1162/sq ft Parking Price: Included (2) Locker Price: – Est Maintenance Fees: –
Amenities
Private Dining
Guest Suites
Rooftop Lounge
Lobby
BBQ Area
Pool
Lounge
Outdoor Patio
24 Hour Concierge Service
Bar
Sun Lounge
Outdoor Terrace
Party Room
Games Room
Bike Storage Area
Parking
Cabanas
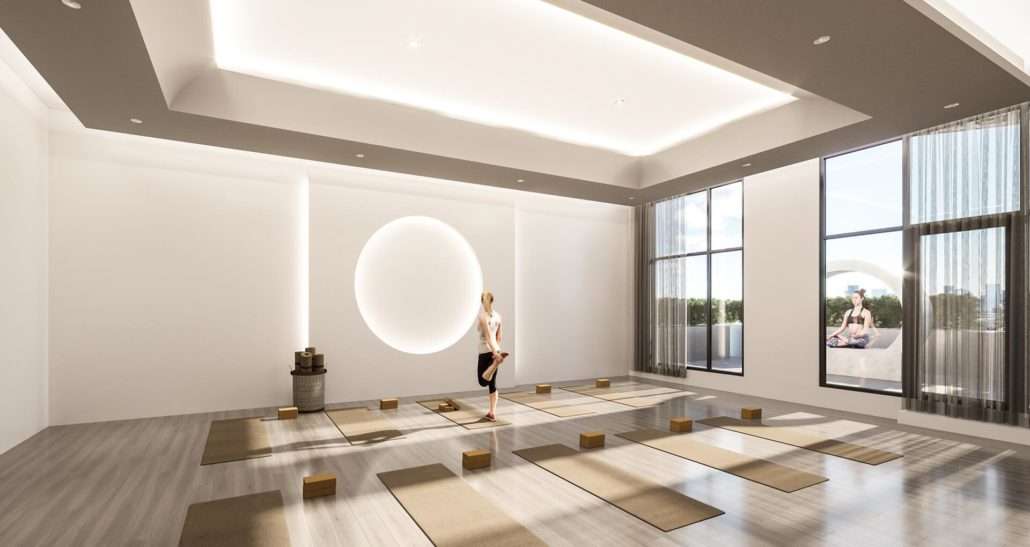
Fitness Studio
Floor Plans & Pricing
Floor Plans and Pricing are coming soon! Register below to get notified when floor plans and pricing become available.
Please enter your username or email address. You will receive a link to create a new password via email.
Request Information
Register for Floor Plans and Price List
By registering you agree that CondoScout may call/text or email you about your inquiry, which may involve use of automated means. You agree to receive updates, invitations and email offers. We do not share your personal information. You can unsubscribe at any time.